
A memoir, self-help and how-to book



My book, Zen (and Rage) and the Art of a Never-Ending Home Renovation, is a humorous and sometimes harrowing account of surviving and even thriving during a decade long home renovation project co-produced with my husband. This is the story of the monumental project we undertook to morph our adorable little colonial reproduction home into an energy-efficient, sustainability-minded house over twice the size in just over three times the original timeframe––with almost no lasting loss of sanity!
about the book
"Marcia's vivid, deeply self-aware, portrait of marriage and resiliency, Zen and Rage, family and friendship, is by turns poignant and funny––and sometimes both at once. It's down-to-earth and relatable, even if you don't have a spouse with the talents of her husband.
Part memoir, part how-to, and part self-help, with consistent doses of humor, this guide will teach you much about the trials, tribulations, and triumphs of energy-efficient home renovation, and even a few pointers for fostering your own Zen when your world is full of chaos.”


buy the book
read reviews

project photos
ready to read?

now available at major book stores:
what people are saying
-
“An ambitious project deftly recalled with precision and levity” - Kirkus Reviews
Read full review here
-
Delightful Read About Constructing a Home….and Managing a Relationship
Captivating read about the common goal of, basically, building a new home and the interpersonal dynamics of managing the priorities and expectations of each party, in this case a husband and wife. If you have ever executed a home renovation or construction project with your spouse or partner you will understand the negotiation that takes place in even the slightest decision. You will also find delight in how the author, often with great humor, navigated these decisions knowing the personality, priorities and decision making process of her husband.
But perhaps most captivating is the scope of this undertaking, and the great depth at which the author goes to describe in detail the why and how of each milestone along the way. I don’t’ see this book as a “how to” in constructing this type of home. It’s unique. It’s more of a “how to” in managing expectations, relationships and outcomes. The author refers to her practice of Zen often, and how that helped her plow forward during even the most difficult times. We all need to take a deep breath and get our bearings along the way, and the author navigates these cornices deftly.
Lastly, while the author is very descriptive in her a desire to educate the reader in several of the construction techniques that were used and the solutions to issues that were encountered, particularly weather related, I highly recommend visiting the accompanying web site. The photos therein really give perspective to the extent of the project and the achievement of its milestones.” - C. Carter
-
"Must read for anyone contemplating a home addition or remodel (or anyone that's lived through one)"
"This book provides great insight into what it really takes to undertake a major home remodel or expansion...as someone who has remodeled every home we've lived in (8 houses in 29 years), this book really takes it to another level. I was never brave enough to undertake something of this scale and duration...and after reading this book I know I don't have the right demeanor for it...the book goes into a lot of detail that you don't see on HGTV but gives really important insight into what it really takes...a MUST read for anyone contemplating a home improvement project–large or small!!!"
- S & C Miller
-
"Formica chronicles the journey she and her husband embarked on when they decided to reimagine their sweet reproduction Colonial-style house as an energy-efficient 'passive' house. It was no small undertaking. An engaging read filled with wit and wisdom. I truly enjoyed it and think you will, too."
- Kindle Customer
-
"All I can say is, wow. It pulls you in and takes you on their incredible journey. It's wonderful to share the triumphs and tribulations of their adventure along with many ah-hah moments! It's definitely and engaging read for anyone with an interest in building engineering, home design, and the human spirit!"
- R.P.
-
"Wonderfully written book. I really really liked it, especially the way the writing combines deep construction storytelling with a love story. So good."
- M.P.
-
"This book was an interesting and a fun read with tidbits of useful tips/info for every homeowner. Told with witty humor…..and frustration that you can relate to when doing anything house related with your husband!"
- K.W.
-
"This book is an excellent guide for anyone who is looking to transform their home, or transform anything really, while also maintaining a functional marriage and family. Formica chronicles, not only the practical process of major home renovation, but also the use of down to earth, spiritual practices with a perfect dose of dark humor. I found wise advice on how to manage, those times, when the roof over your head, literally, might not hold and how love and trust really is the best foundation.
- P.F.

project photos

A collection of albums from different phases of the renovation. For more information about Passive House Standards, visit www.phius.org
1 Early Days: Garage Mahal
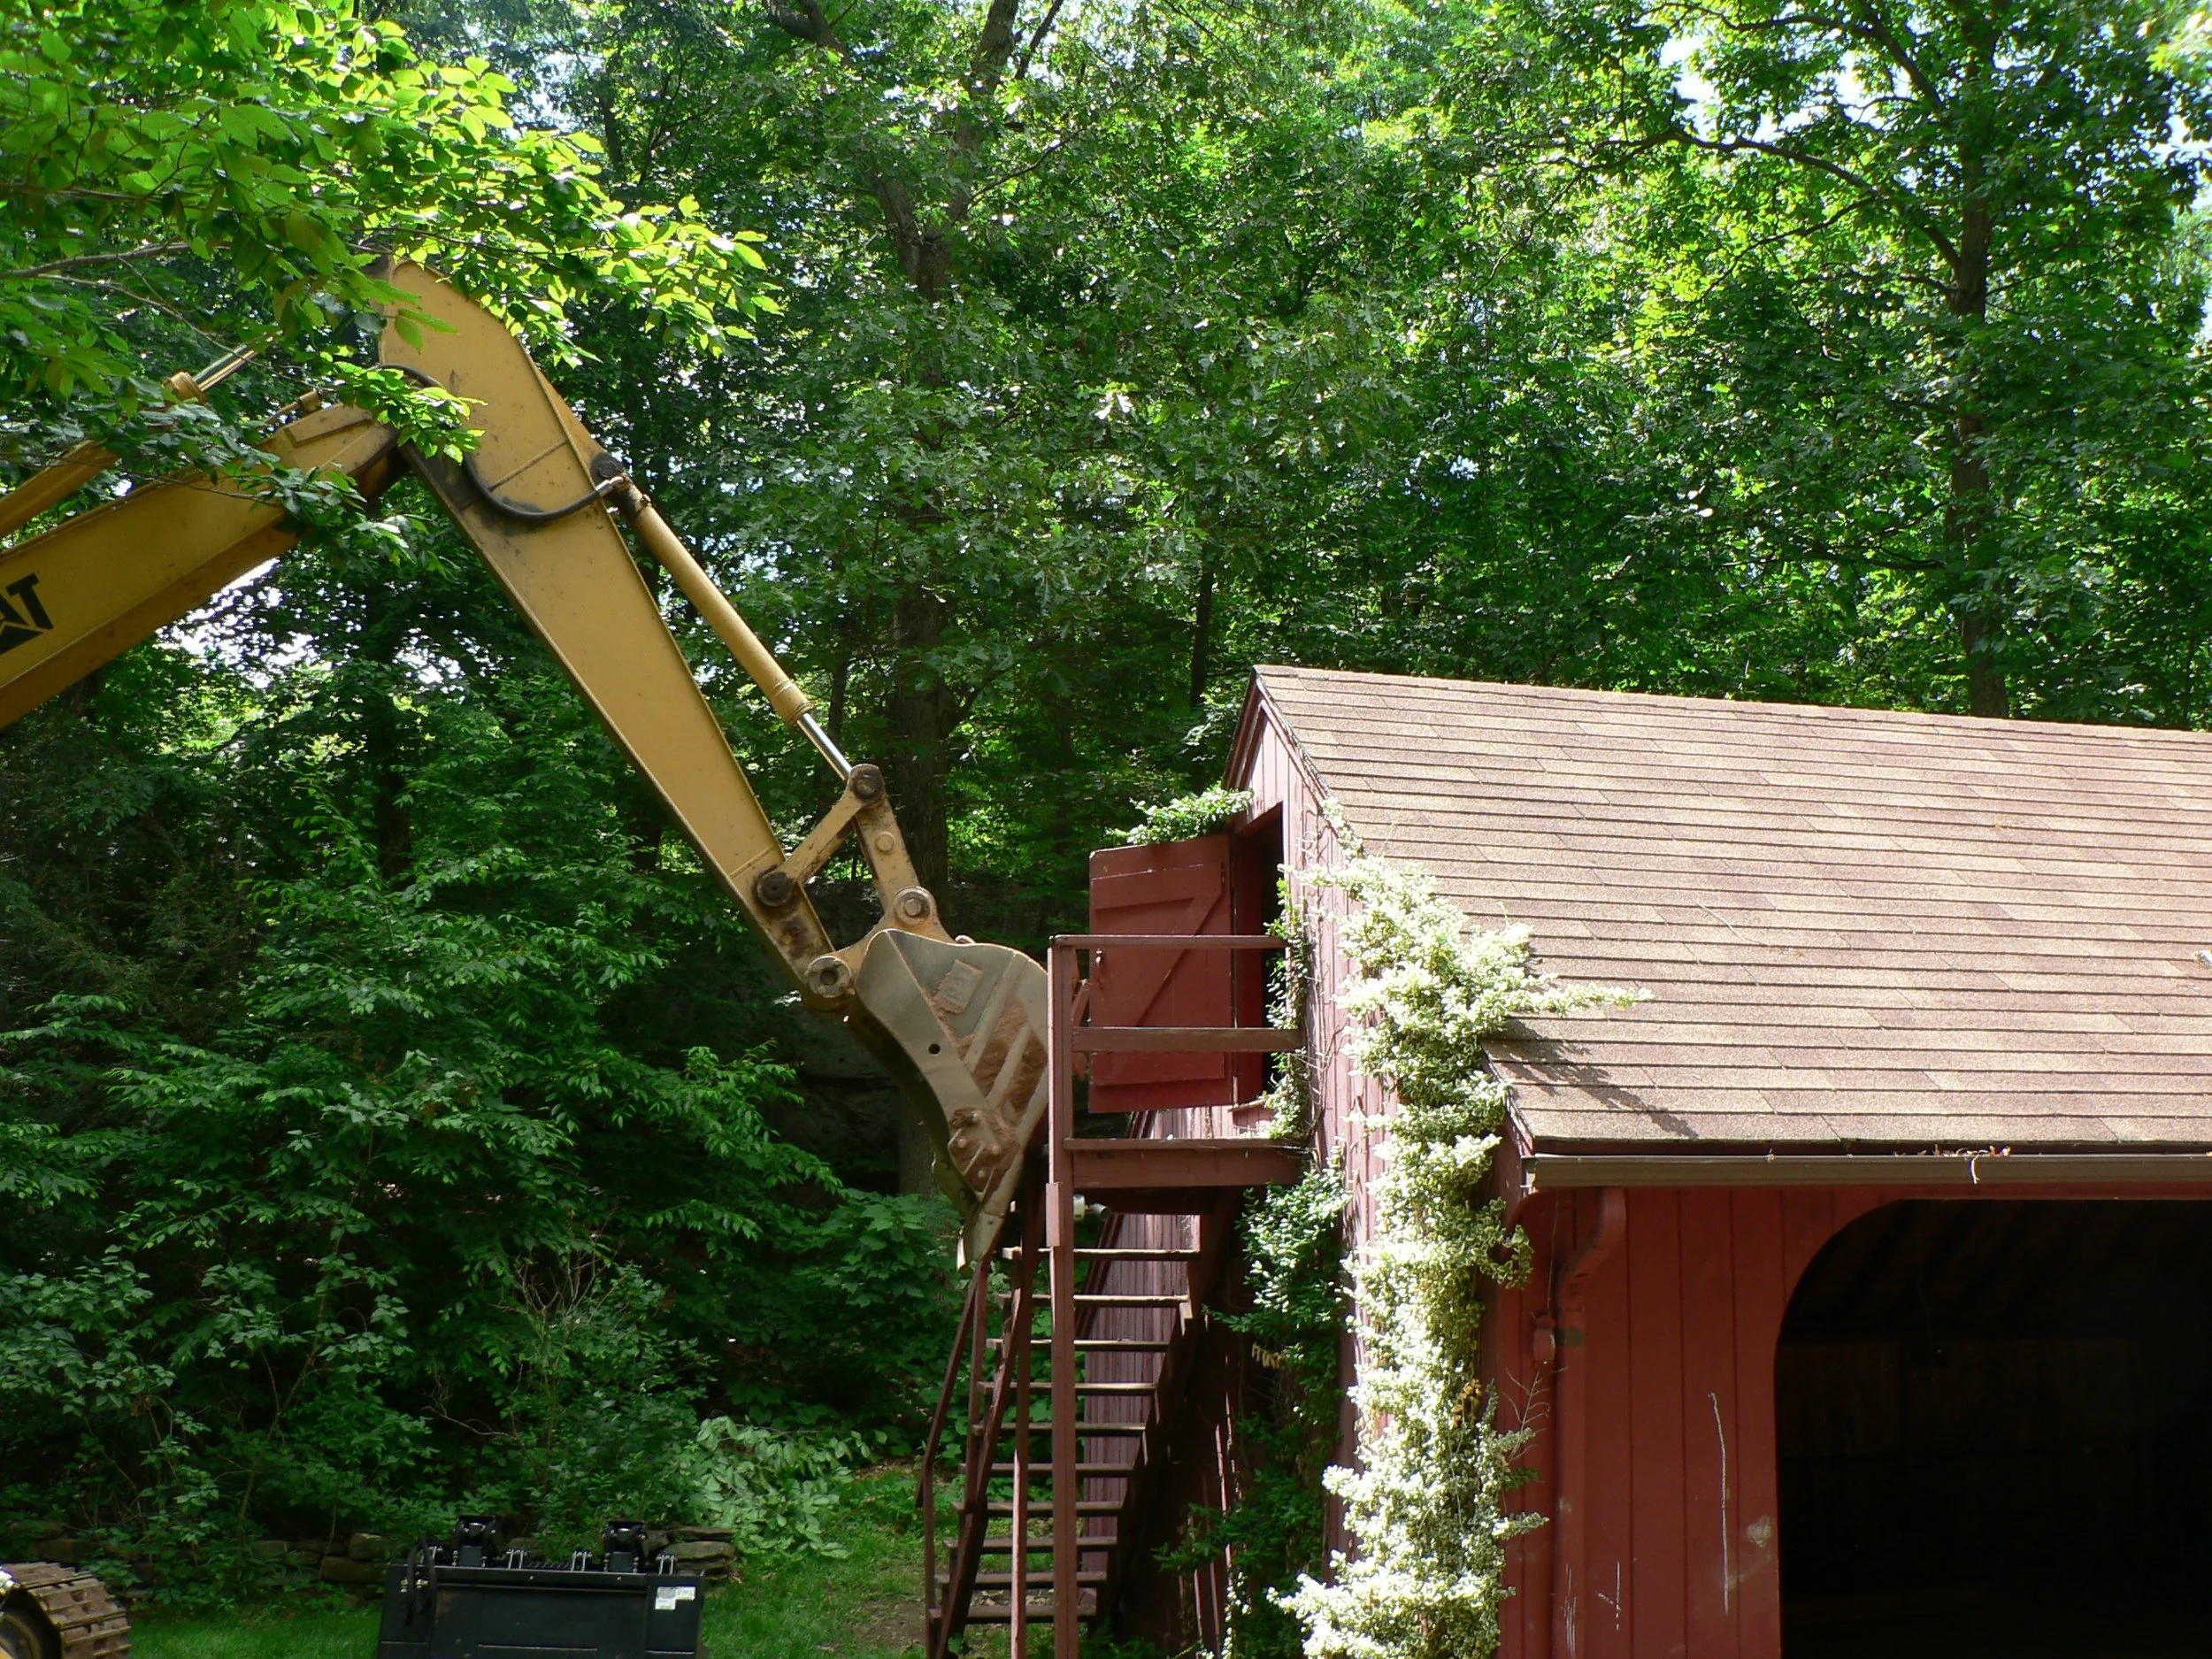
Taken circa 2007-2008, here are just a few shots of the very first part of this project, the demolition of our old, two-car garage, and its shiny new replacement, which I affectionately dubbed, "The Garage Mahal."


2 Demolition
Our "demo" happened in two parts. First came what was needed in order to pour the foundation and slab for the addition. That was in 2010. Part two followed in May of 2011 when we dismantled the entire second story of our original house in order to make way for the new structure. That left us living solely in the first floor and basement area of the original house, a space which I came to call "the shoebox." There we remained until the work was far enough along, several years later, that we could break through the exterior walls of the original house and begin to integrate the spaces.




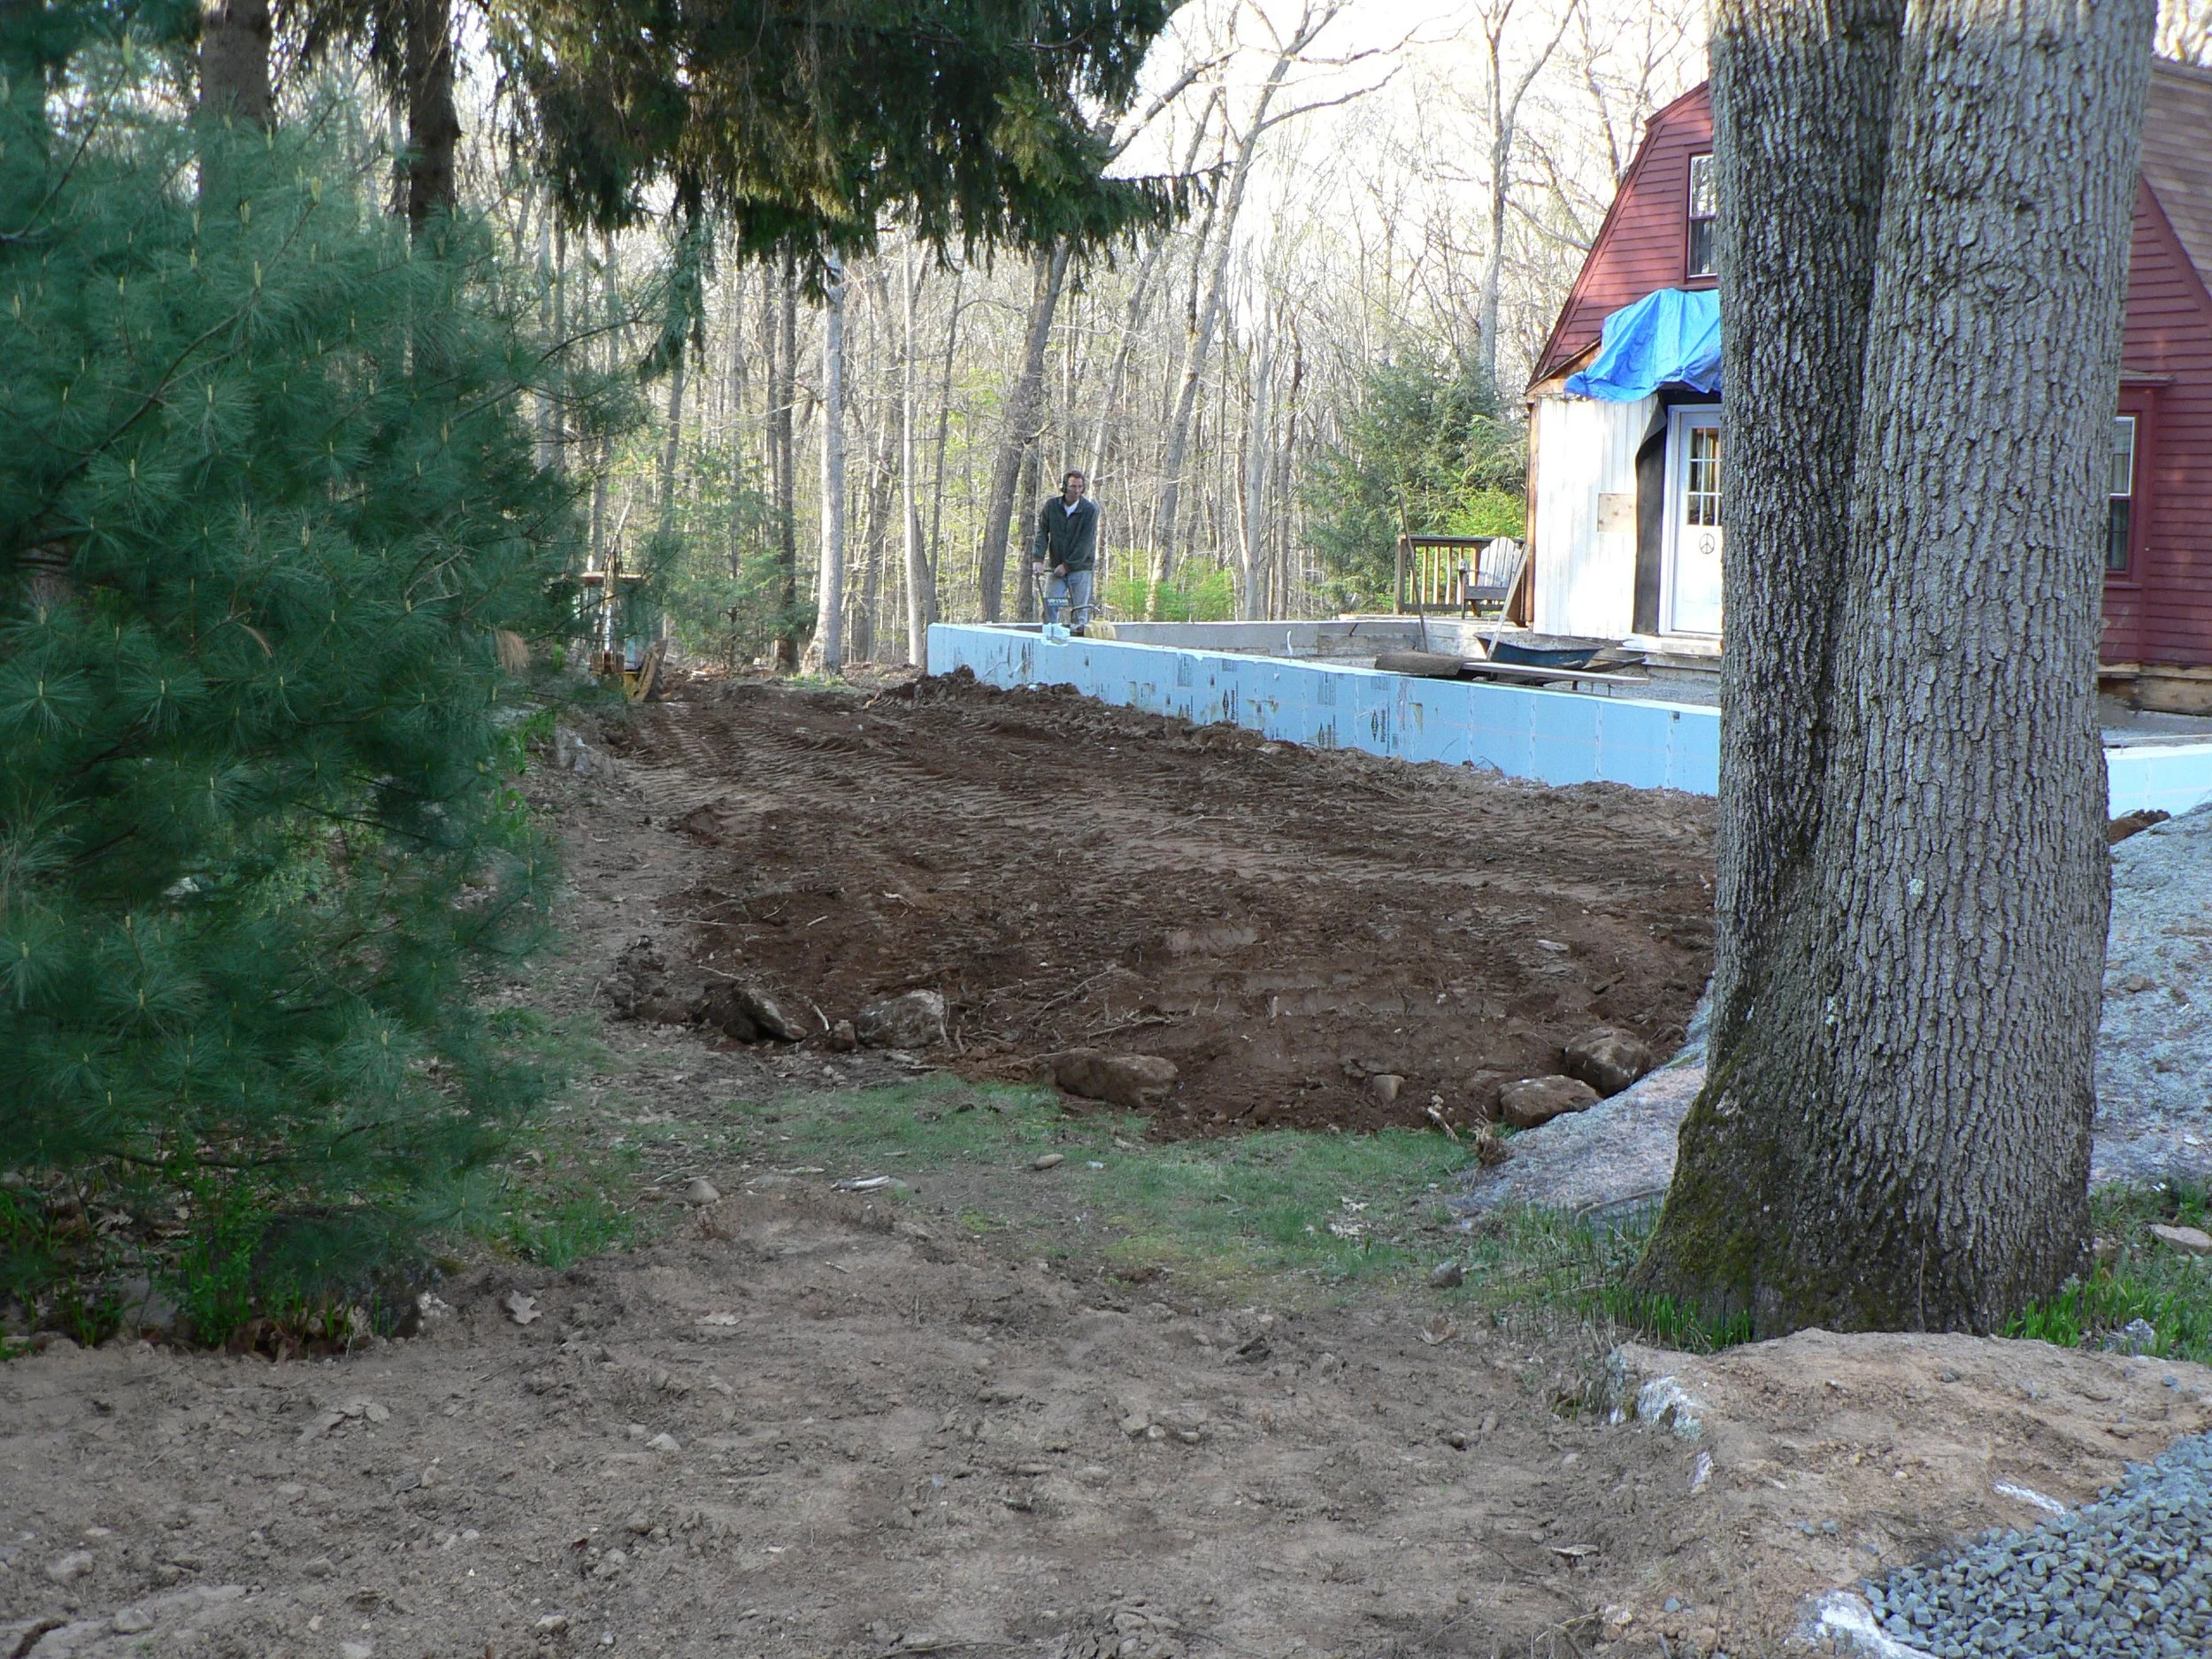


3 Foundation


A brief, but intense (and very rainy, and muddy) period in our journey, March and April, 2010.














4 Framing and Roofing

This work, which established the baseline structure for the house, ate up the rest of 2011, as we battled excessive rain (without a roof), an October snowstorm, and oh-so-many more natural and self-inflicted challenges.


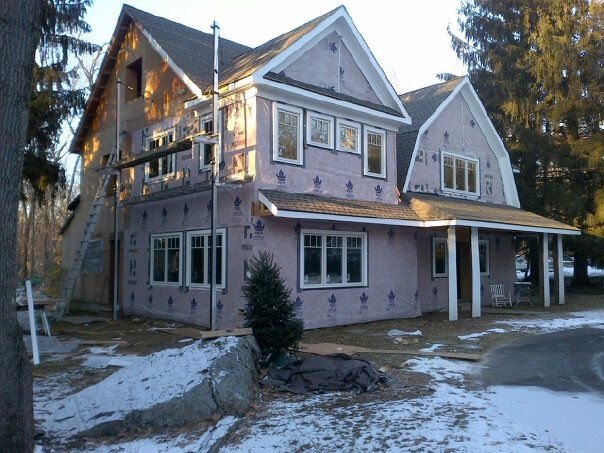

5 Siding & Exterior
This "phase" of the project began in late 2012 and ran longer than any other. Given some of the other projects I have in mind for the future, it still isn't over!












6 Insulation
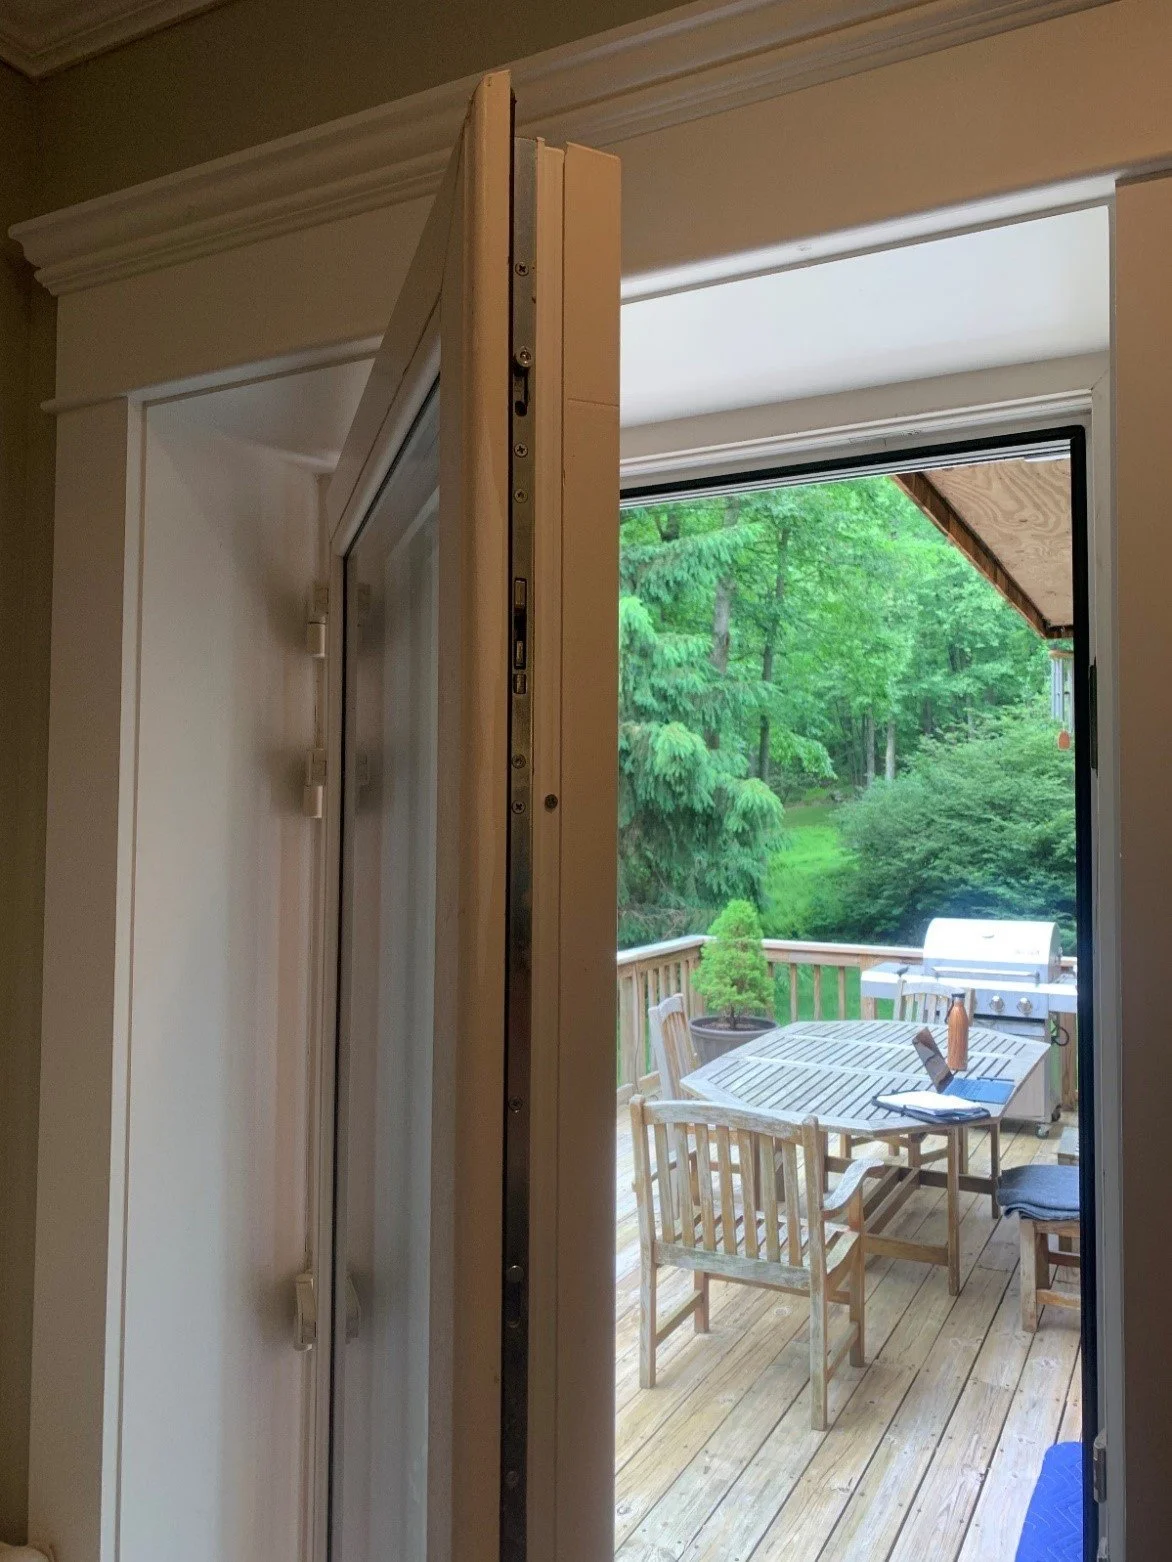

Another two-phase project, though this action happened over just (?!) four months, from September 2015 through January 2016.




7 Interior
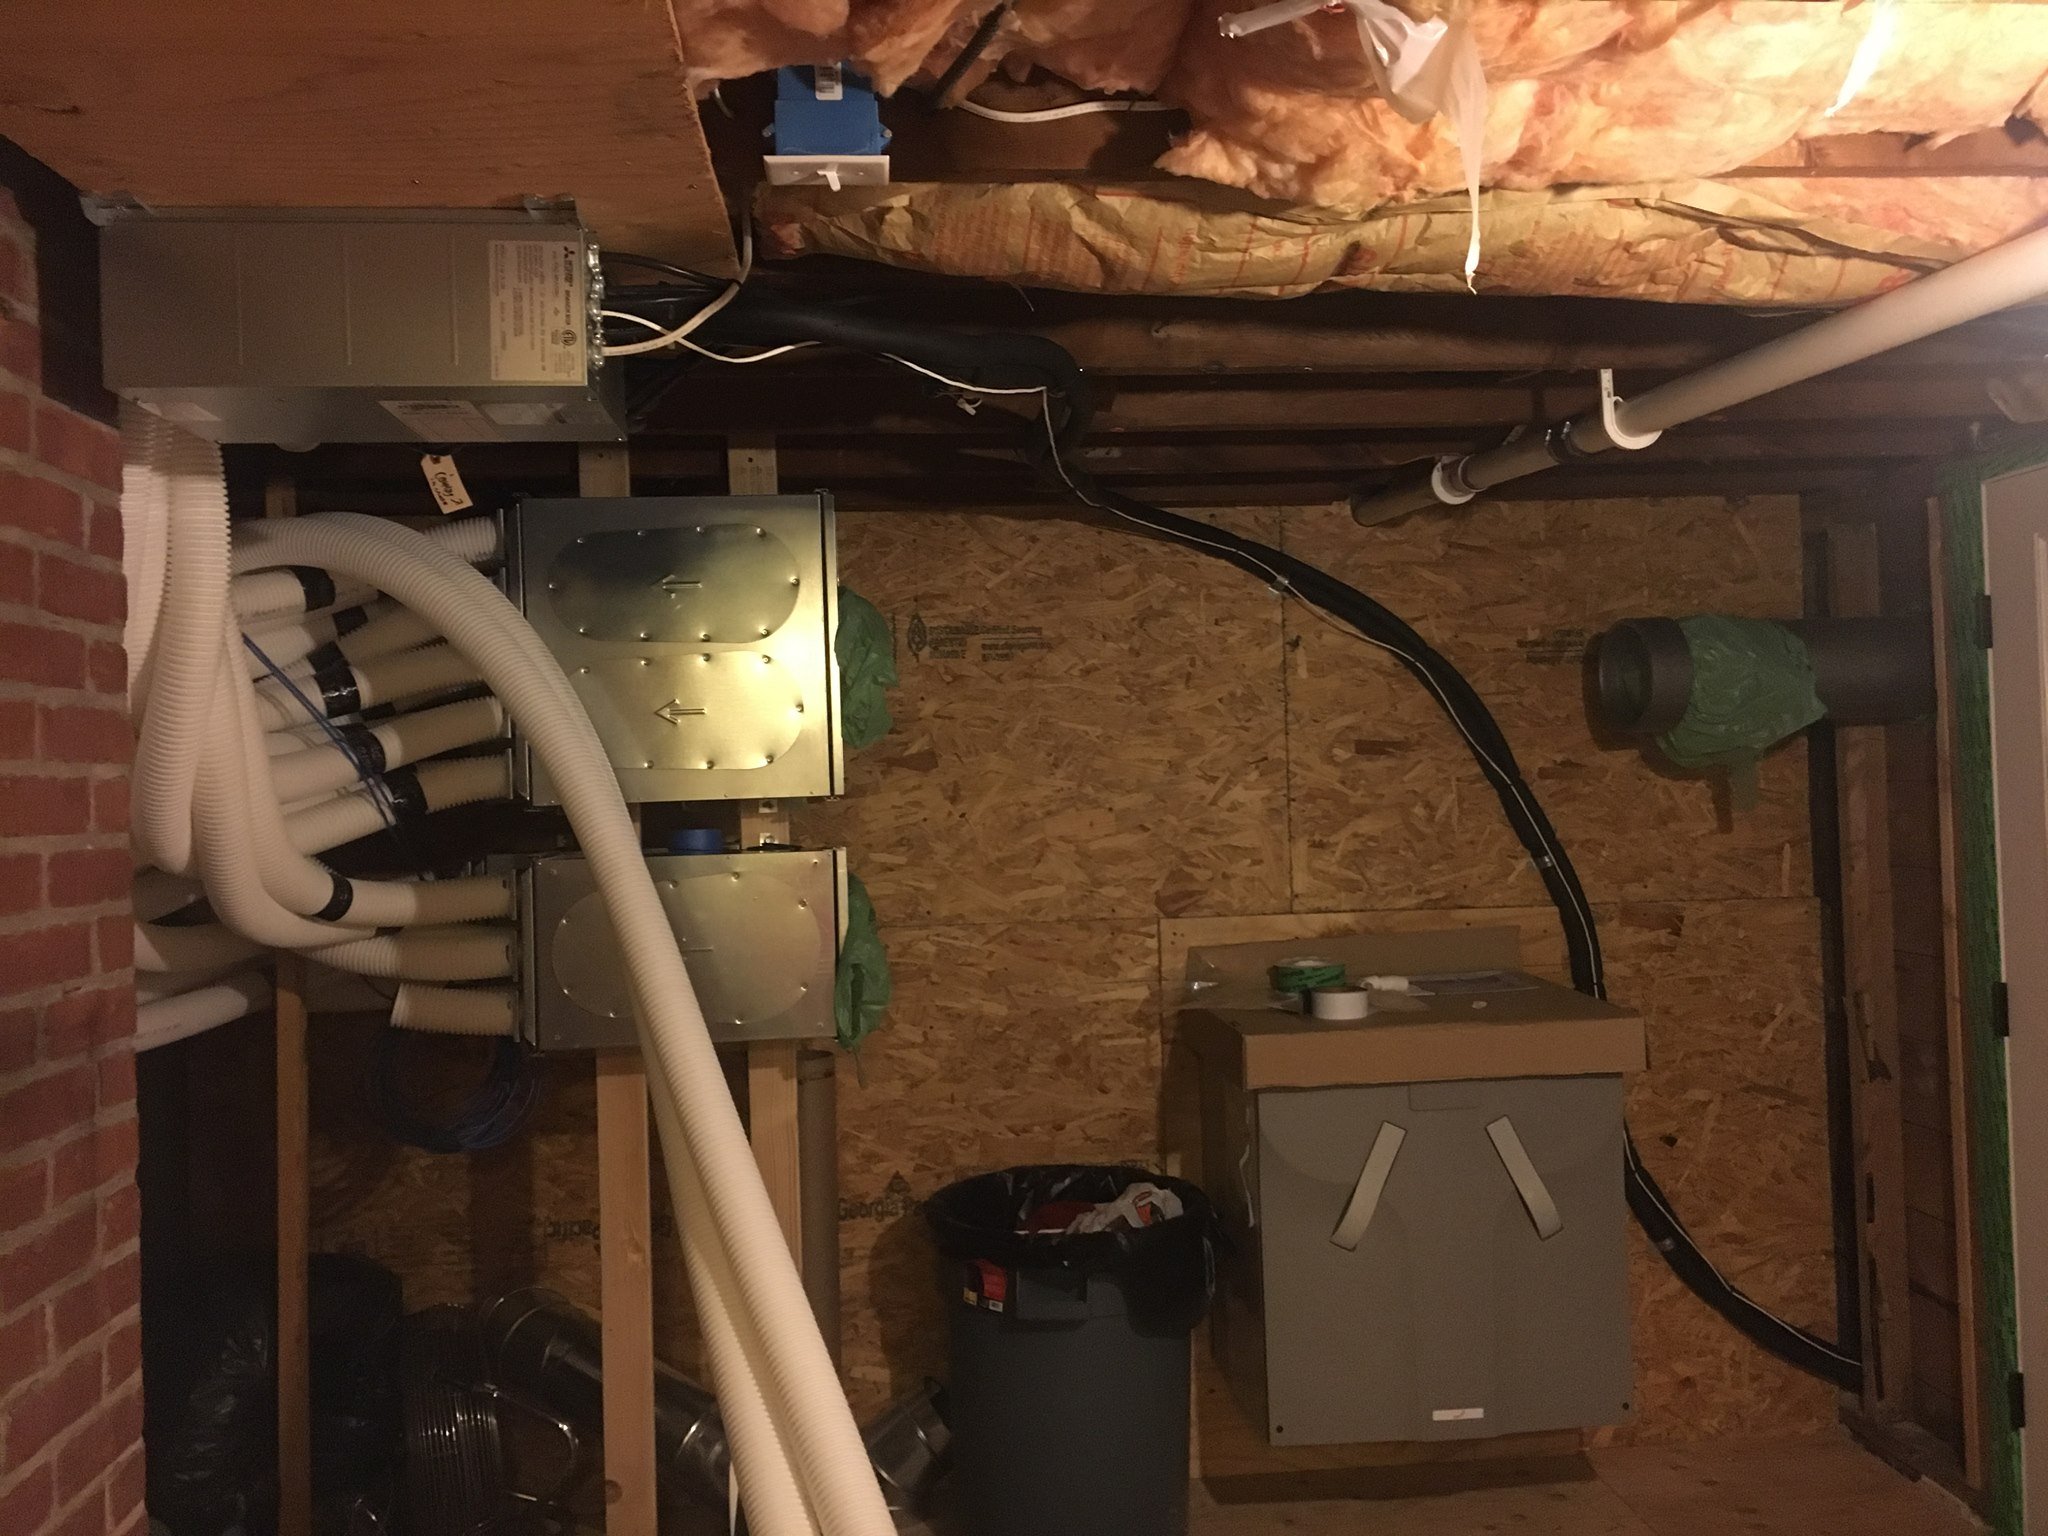












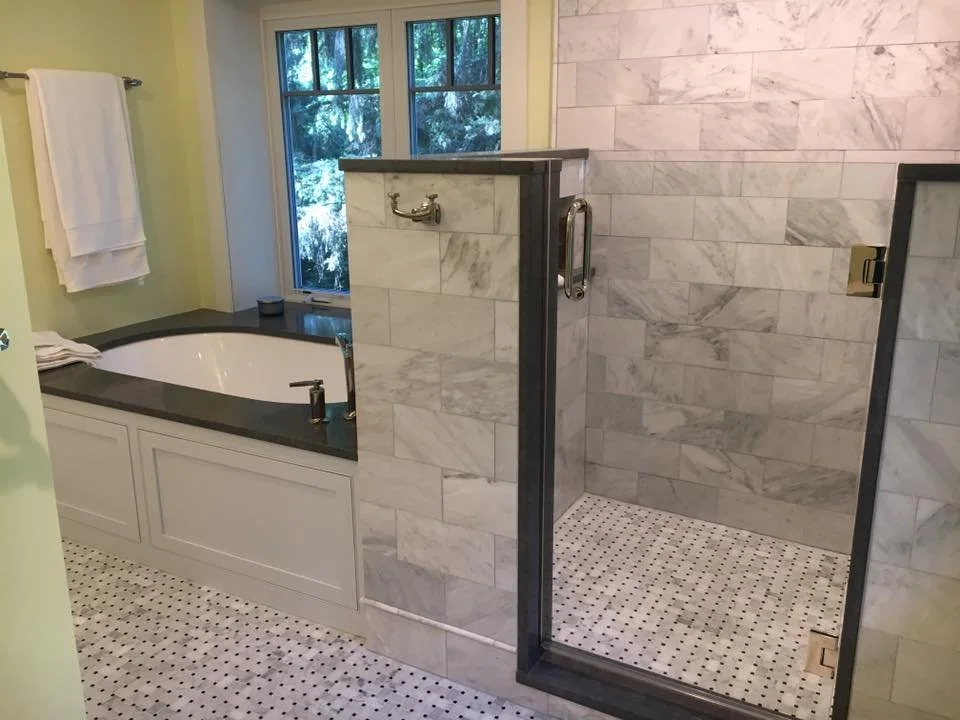






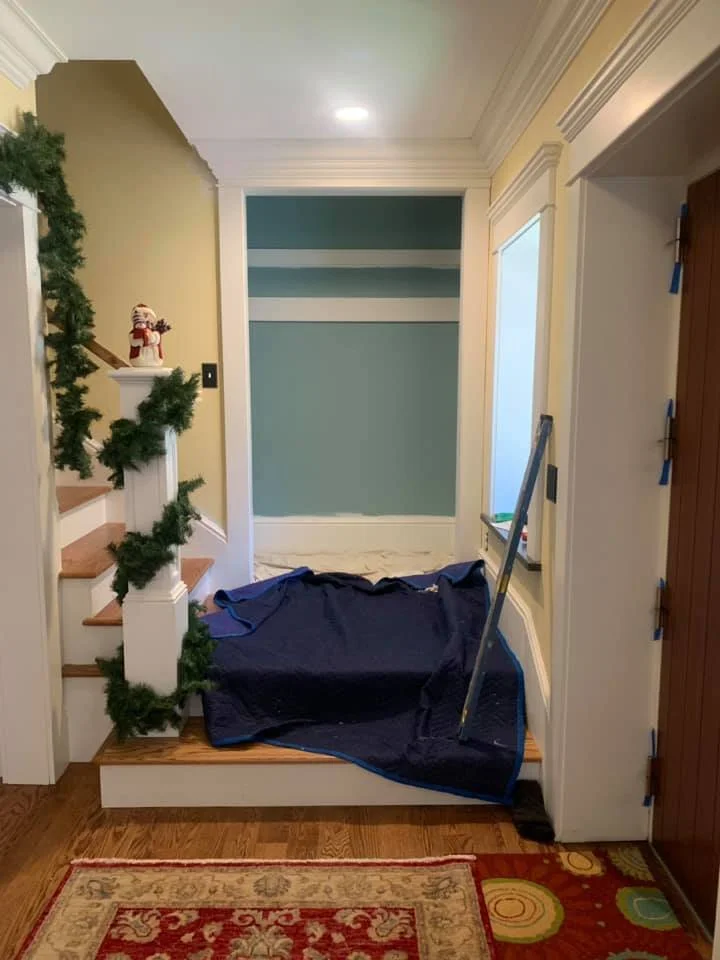
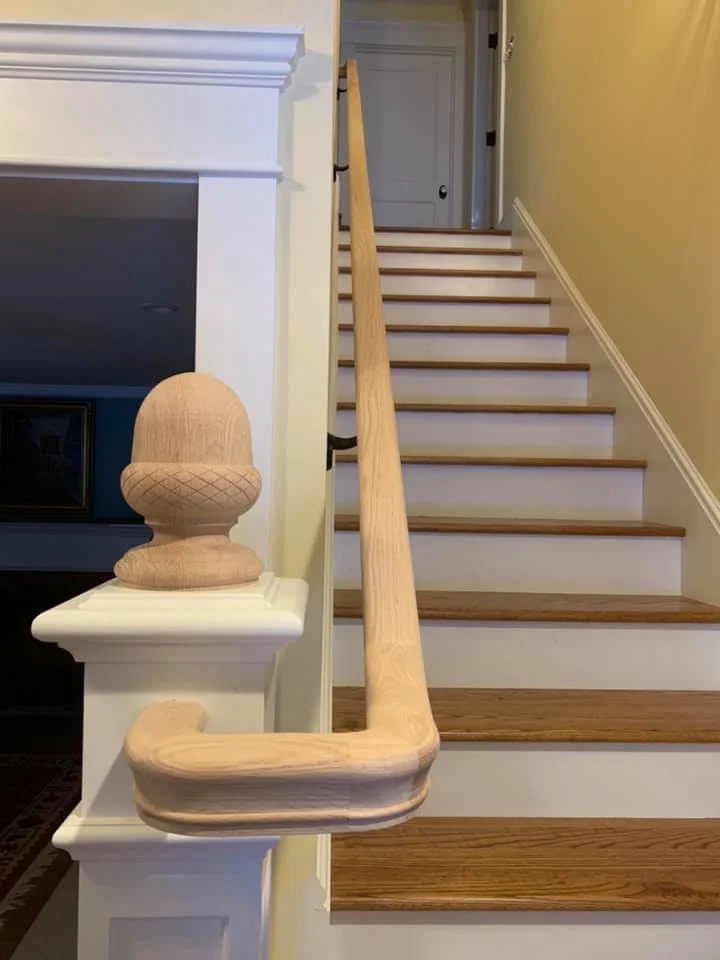
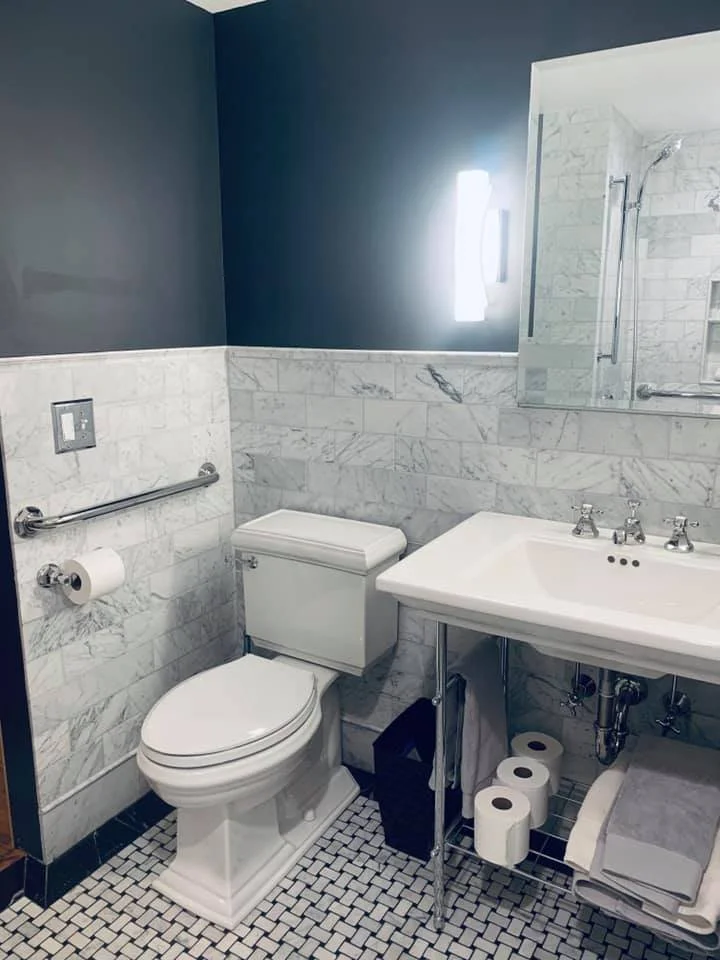

If you're interested in what it takes to get from studs to a fully finished home, this is the place to satisfy your curiosity! These efforts began in late 2015 and ran through half of 2019.









































8 Landscaping
This will definitely be the "canvas" for more work – meanwhile, here's how the journey so far, which began in September 2019, has unfolded.


